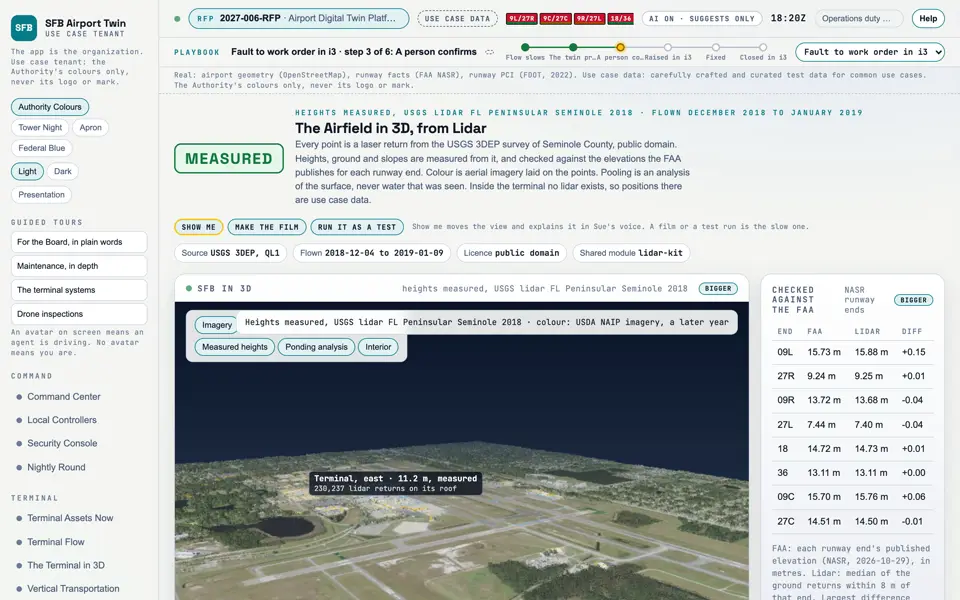
The airport as the lidar measured it: ground, buildings and where water would gather, flown in close.
Picture: Headless capture of poc/index.html?v=airfield3d&m=light, as the proof of concept renders it, 1400 by 875 at 2x scale. Clip: Excerpt of the film "The opener", 8 to 12 seconds (the airport from public lidar). No sound.
The opener. Whole film, 50 seconds: the airport from public lidar, down to the Terminal. Its first seconds were not timed against the screen, so no segment is claimed.
Group
Assets
Status as the app labels it
Real
Basis
Public USGS 3DEP lidar, FL_Peninsular_Seminole_2018, public domain, read 2026-10-30 (poc/lidar/README.md).
What the screen must do (6)
Show the airfield in three dimensions from real public lidar, labelled with its project and year (REQ-SFB-012, REQ-FUNC-066)
Measure building heights from the lidar on the real footprints, and say how each was measured (REQ-FUNC-069)
Check the measured ground against the FAA's published runway end elevations, and carry the survey's source, date and accuracy class (REQ-DATA-003)
Mark where water would pond on pavement as analysis of the surface, never as observed water (REQ-FUNC-066, REQ-SFB-012)
Fly in slowly from the airfield to the terminal on a path a film can step frame by frame (REQ-FUNC-070)
Keep positions inside the terminal illustrative until floor plans or an interior scan arrive (REQ-SFB-016)